Renovating a Small Bathroom Without Losing Your Mind: A Practical Guide
Ten square feet. That’s roughly how much floor space you actually gain when you knock a linen closet into a cramped hall bath, and it changes how the whole room works. I’ve watched clients agonize for months over tile, then nearly break a marriage over whether the toilet moves six inches to the left. The pattern keeps repeating, and it’s almost never about the tile.
Here’s the promise: by the end of this, you’ll know the true order of decisions in a small room remodel, the three places budgets quietly die, and how to tell a good crew from a talkative one. Most of the anxiety around a bathroom or kitchen project comes from making finish choices before structural ones. Flip that order, and the rest gets easier. If you’re weighing a full gut versus a partial refresh, working with a team that handles bathroom and kitchen remodeling in Fort Wayne alongside the plumbing means one point of accountability instead of three subs pointing at each other when the drain won’t line up.
Let’s start where the money and the mess actually begin: the bones.
Why the order of decisions matters more than the selections
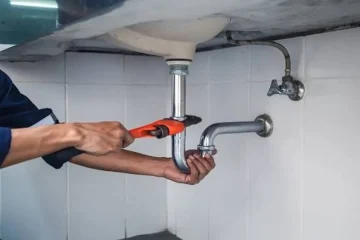
Homeowners tend to shop countertops and shower surrounds first because those are the fun, visible parts. Then a plumber arrives, opens a wall, and discovers the supply lines are too shallow for the vanity they already bought. Now you’re returning a cabinet on a Saturday morning, or paying someone to move a drain.
The sequence that survives contact with reality looks like this: layout, then rough plumbing and electrical, then substrate and waterproofing, then fixtures, then surfaces, then paint and trim. Every step narrows the next one. A room with afive-foott tub alcove can accept a standard tub or a custom shower, but not much else without moving walls. Know the footprint before you fall for a faucet.
My stance: in any room under 50 square feet, spend your first serious money on layout and ventilation, not on finishes. A gorgeous tile job over a bath fan that can’t clear moisture is a science project, and not the fun kind.
Three places small-room budgets quietly die
I’ve walked through remodels where the visible budget held and the invisible one doubled. It usually comes down to a few known landmines.
- Hidden water damage. An older tub surround or a leaking supply line behind a cabinet can mean rotten subfloor and framing that nobody priced in.
- Moving the drain. Relocating a toilet or sink is cheap to sketch and expensive to build. Keeping plumbing in place saves real money.
- Ventilation and moisture control. A proper exhaust fan vented to the outdoors is one of the least glamorous line items and one of the most consequential.
There’s a fourth, softer one: chasing a magazine photo in a room that physically can’t hold it. A freestanding tub is lovely. It also needs clearance on every side, and a hallway bath rarely has it.
How do you vet a remodeling contractor before signing?
Ask for a written scope that names what happens if they open a wall and find a surprise. The answer tells you almost everything. A crew that says “we’ll deal with it” has no plan. A crew that says “we stop, show you photos, and give you a written change order before continuing” has a process.
Then walk through a few practical checks of your own. Look at whether they pull permits for plumbing changes, because inspections exist to protect the resale value of your house. Ask whether the same people who quote the job will be on site during installation, since handoffs between sales and production are where quality drifts. If you’re comparing bids, compare line items, not totals. A bid that’s $2,000 cheaper because it skips waterproofing behind a shower isn’t a deal.
One thing worth reading before you commit: Consumer Reports publishes ongoing buyer guidance on screening home contractors, and the questions they recommend carry weight long after the project ends.
The sequencing checklist I actually use
If you’re doing this with a contractor, you should still be able to describe the order of operations. If you’re managing parts of it yourself, this is the spine of the project.
- Measure and photograph everything before demolition, including shutoff valves and the width of doorways.
- Lock the layout and confirm it against local code requirements for clearances.
- Rough in plumbing and electrical, then get inspections done while walls are open.
- Install substrate and waterproofing and photograph every layer before tile goes on.
- Set fixtures and finishes, then test every drain, valve, and fan before trim goes in.
- Do a final walkthrough with the punch list in hand, and get the change order history in writing.
That last step matters more than people think. When a project wraps, having a paper trail of what was agreed versus what was built protects you if anything fails in year two.
Financing, permits, and the paperwork nobody enjoys
Most homeowners pay for projects like this through savings, a contractor-offered financing plan, or a home equity product. Knowing your ceiling before you shop keeps you from designing a room you can’t afford to finish. On the permit side, structural, electrical, and plumbing work generally requires local approval, and skipping it can complicate a future sale. The U.S. Department of Housing and Urban Development offers general guidance on home improvement financing and ownership issues that can help you frame the conversation before you sit down with a lender.
If your home was built before the late 1970s, ask about lead paint testing before walls come down. And if your project is a full kitchen, expect appliance selection to drive your electrical plan more than you’d guess. A 36 inch range versus a 30 inch one changes the cabinet run and the venting.
One more consideration if you’re remodeling for accessibility rather than aesthetics: grab bars, a curbless shower, and a comfort-height toilet can often be built into a standard update for a modest premium. Planning for them in the rough-in stage is far cheaper than retrofitting later. The Environmental Protection Agency also has useful guidance on indoor air and moisture issues, which is worth ten minutes if your bath lacks a working exhaust fan.
What a good finish actually looks like
A well done small room doesn’t look expensive. It looks calm. Doors close evenly. The grout lines line up. The fan is quiet and you can’t hear the neighbor’s shower through the wall. Caulk is smooth at the corners, and the shower pan doesn’t pool water by the drain.
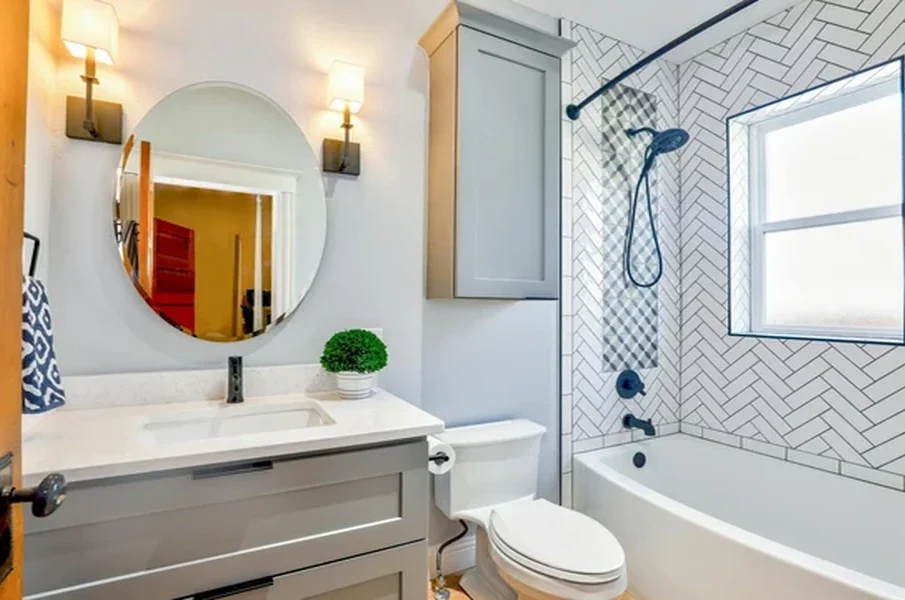
I’d choose a modest tile and an oversized mirror over high-end stone in a tight room every single time. The mirror bounces light, the tile holds up, and none of it fights the plumbing budget. Save the splurge for the shower valve, because that’s the part you touch daily and the part that’s hardest to replace.
None of this has to be overwhelming. Pick your sequence, protect your budget from the three landmines, and hire someone whose process you can actually describe back to a friend. Then pick the tile.
What’s the one thing in your current bathroom that drives you nuts every morning? Start there. It’s usually the right place to draw the line between a refresh and a full rebuild.